

For a person living with dementia, a floor is rarely just a floor. A dark mat by a doorway can read as a hole. A glossy corridor can look wet. A change from carpet to vinyl at a threshold can look like a step that is not there. These misreadings are not failures of attention; they are the result of changes in visual perception and depth judgement that dementia brings, and they cause hesitation, falls and distress every day in buildings that were never designed with them in mind.
The good news is that the flooring principles that help are well understood, and most of them cost nothing extra to apply if they are considered at specification stage. This guide sets out what care homes, hospitals, hospices and clinics should ask for, and why. Kent Flooring UK fits healthcare and care home flooring across Kent, London and the South East.
How dementia changes the way a floor is seen
Dementia affects the brain’s ability to process what the eyes report. Common effects include reduced contrast sensitivity, difficulty judging depth, trouble telling similar colours apart, and a tendency to interpret patterns or reflections as objects. Combine those with the reduced mobility and slower reaction time of an older resident and the floor becomes the most important surface in the building.
The NHS guidance on creating a dementia-friendly home environment lists plain, matt flooring with good contrast to walls and furniture as a basic starting point. The same principles apply at scale in a residential or clinical setting.
The six principles of dementia-friendly flooring
| Principle | What to do | What to avoid |
|---|---|---|
| Plain, not patterned | Choose a single, consistent tone with minimal flecking | Bold patterns, speckles, borders, contrasting insets |
| Matt, not gloss | Specify a matt or low-sheen finish | High-gloss vinyl, polished tiles, floor polish |
| Continuity between rooms | Use the same product and colour across adjoining spaces | Abrupt colour changes at thresholds, contrasting door mats |
| Contrast with walls and furniture | Floor should be visibly different in tone from skirting, walls and seating | Floor and wall in similar mid-tones |
| Even light reflectance | Keep the light reflectance value (LRV) consistent across a corridor | Light patches and dark patches created by different materials |
| No visual “edges” | Flush thresholds, no rugs or mats | Threshold strips in contrasting metal, loose rugs, dark mats |
Colour and light reflectance value
The most useful tool in dementia-friendly design is the light reflectance value, or LRV. It is a number from 0 (absolute black) to 100 (pure white) that describes how much light a surface reflects. Most flooring and paint manufacturers publish it.
The guidance generally used in the sector is that adjoining floor surfaces should have an LRV difference of no more than a few points, so the eye reads them as one surface, while the floor and the walls or skirting should differ by 30 points or more, so the edge of the room is clear. In practice, a mid-tone wood-effect floor with an LRV around 25 to 35, against pale walls with an LRV of 70 or more, works well in most rooms.
Dark floors are usually a mistake. An LRV below 15 can appear as a void to someone with dementia, and it makes a room feel smaller and less inviting. Very pale floors show marks and can cause glare under strong lighting.
Pattern, flecking and “safety” speckle
Traditional safety flooring carries a visible speckle of aggregate particles. In a dementia setting that speckle can be perceived as dirt, crumbs or insects, and residents may try to pick it up, which is a fall risk in itself. Manufacturers including Polyflor, Altro, Forbo and Tarkett now produce safety flooring with the slip-resistant particles beneath a plain-looking surface, so you can meet the slip rating without the visual noise.
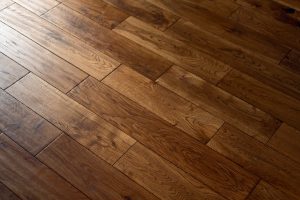
Wood-effect vinyl deserves a word of caution too. A realistic plank pattern with strong grain and colour variation is a pattern, and some residents will read the joints as steps or the darker planks as gaps. Choose a subtle, low-variation wood design or a plain colour.
Thresholds and transitions
Every change of flooring is a potential hazard. The ideal is one continuous, welded sheet vinyl through a corridor and into bedrooms, with the same colour continued into en-suites as a wet-area safety product from the same range. Where a change is unavoidable, use a flush transition, match the colour as closely as the two products allow, and never use a contrasting metal threshold strip.
Entrance matting is the exception that needs careful handling. Matting is necessary for slip prevention, but a dark recessed mat at a doorway looks like a hole. Specify a mid-tone matting close to the floor colour, recessed flush, and avoid the black rubber-backed loose mats that are so common in care settings.
Slip resistance still matters
None of the above replaces the requirement for slip resistance. Bedrooms, corridors and lounges should be R10 with a wet pendulum test value of 36 or above; bathrooms and en-suites should be R11 or R12. Our guide to safety flooring for care homes covers the ratings in detail and explains what the CQC and local authority inspectors look for.
Noise and comfort
Hard floors in a long corridor create echo, and noise is a known trigger for agitation. A cushioned-backed vinyl or an acoustic underlay reduces impact sound without compromising cleaning. In lounges and bedrooms, a low-pile, impervious-backed carpet is still a valid choice for warmth and acoustics, provided the colour and pattern rules are followed and the home’s cleaning regime can manage it.
A worked example: a residential care home refurbishment
At Berengrove Nursing Home in Gillingham we fitted a mid-tone, low-variation wood-effect safety vinyl through the corridors and into the bedrooms as one continuous, welded surface, with a matching wet-area product in the en-suites and coved skirting throughout. The result reads as a single, calm floor from one end of the building to the other, with no thresholds for residents to hesitate at.
Specifying dementia-friendly flooring
If you manage a care home, hospice, hospital ward or clinic and are planning a refurbishment, the checklist is short: plain matt finish, consistent LRV across adjoining floors, strong contrast to walls, no patterns, no dark mats, flush transitions, and the right slip rating for each room. Bring the flooring, paint and furniture choices to the same meeting so the contrasts can be checked together.
We provide free surveys and written specifications for healthcare and care settings across Kent, London and the South East, including LRV figures for every product we propose. Visit our healthcare flooring page to arrange a visit.